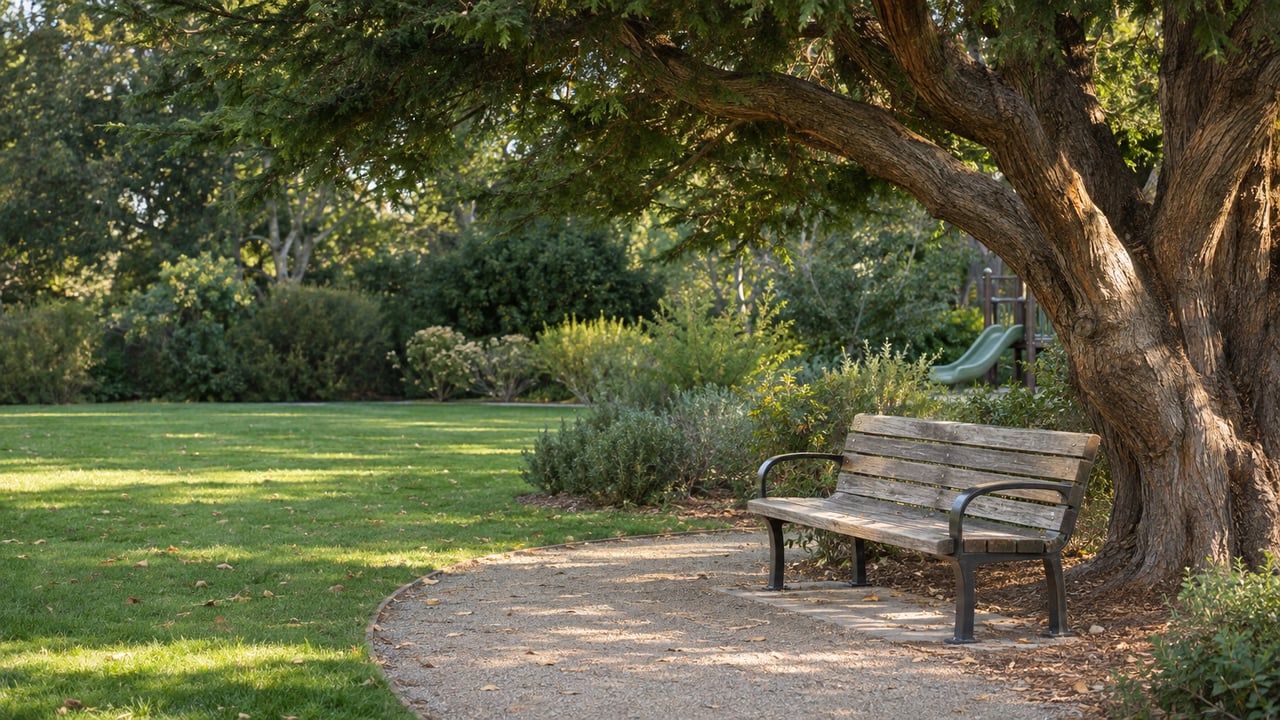
Cypress Hollow Park covers half an acre at the corner of Rancho Drive and Cypress Hollow Drive. The Marin Independent Journal described it in 2025 as a tree-filled playground. It has two playgrounds, an upper one and a lower one, and right now an asphalt path connects them.
In August, parks commissioner Chuck Hornbrook put the current play space at about 2,000 square feet, The Ark reported. That number now works as a ceiling. In September the Town limited the redesign to the existing play areas. Any new equipment has to fit inside today's footprint, so the only direction a bigger playground can go is up.
The community survey closed at 11:59 p.m. on Monday, November 9. On Tuesday, November 17, the Parks, Open Space and Trails Commission takes up the plan again. The questions still open are smaller than the ones from last spring, and they are concrete. How tall should the upper structure be, and which of the park's trees, if any, should make way for a ramp?
The Sidewalk Came Out, and the Edges Went With It
The plan used to be much larger. Cypress Hollow was one of the parks in a broader Tiburon parks master plan. The Ark reported that the council approved the plan in November 2024 and adopted it in January 2025. At a February 23, 2026 review, the commission looked at a larger Cypress concept as a possible multigenerational design. In October 2025 the Town Council approved the first design contracts and assigned Cypress Hollow and Bel Aire to Carlile Macy, a Santa Rosa firm. The combined four-park design work was funded through the fiscal 2025–26 capital improvement program.
By March 2026, The Ark reported, the Town was moving ahead with final design for Cypress Hollow under an agreement capped at $155,544. The design package was to be paid from the Park Development Reserve Fund, which then held about $1.25 million. The preliminary construction estimate for Cypress Hollow alone was $1.32 million at the time.
That version included a sidewalk around the park's edge, and neighbors objected to it. At the September 15 commission meeting, Public Works engineering manager David Eshoo, the commission's staff liaison, laid out a much narrower scope. It covers upgraded play structures inside their current footprints, an accessible connection between the two play areas, and grass repairs where needed. Nothing else in the park would change. The Ark's account of that meeting described the earlier plan as a $2.5 million proposal now cut by at least half. The perimeter sidewalk was dropped, and so was the expansion of the play areas that parents had pushed for.
Eshoo linked the change to the cost of the Town's other park projects. The Bel Aire play area is projected at just over $1 million. Designers put the former sanitation ponds site near McKegney Green at about $3.7 million. Those two projects add up to more than three times the roughly $1.25 million reserve balance reported in March. That is why Cypress Hollow is now being redesigned inside its own fence line.
Four Ways to Build Up
Carlile Macy sent a revised plan on the day of the September meeting. The October 27 presentation followed, with four playground concepts for the upper play area. All four fit the existing footprint. What separates them is mostly height, theme and the kind of play each one stresses.
| Concept | Height | Signature features | Materials and themes noted |
|---|---|---|---|
| Tree house with hammocks | 16 feet | Climbing net, hammocks, slides, enclosed nooks, play panels | Nature theme; composite wood and metal |
| Modern tree house | 14 feet | Climbing wall, slides, enclosed spaces, play panels | Modern theme; wood and plastic |
| Main structure with animal climbers | 12 feet | Fox, bird and butterfly climbers | Animal-themed climbers |
| Log structure | 11 feet | Two slides, rope-climbing tube | Log construction |
The tallest and shortest options are five feet apart. With the footprint fixed, that height gap is the clearest way to tell the four apart in scale, and it decides how much climbing a child gets in the same patch of ground. The survey asked residents to rank the four concepts and to choose an equipment type, a theme and a color palette.
The Ramp Is What Puts Trees in Question
The other key part of the plan connects the two play areas. The presentation names three elements: new playground equipment, a new ADA-accessible ramp between the play areas, and refreshed entryways so there is an accessible route to both. The ramp replaces the current asphalt path.
The design standards in the presentation explain why the route needs room on a sloped, wooded lot:
- Cross slope of no more than 2 percent, and running slope of no more than 5 percent on a regular path
- A minimum path width of 4 feet
- Any stretch between 5 and 8.3 percent counts as a ramp and needs landings and handrails
The concept diagrams show how this plays out at the park. There is a step-free ramp between the upper and lower play areas and a new ramp from the existing corner entrance and gate. Steps stay in place as a more direct route from the gate. A new driveway apron gives maintenance crews access and also works for strollers.
A ramp that rises slowly has to be long, and a long ramp in a park full of trees runs into roots and trunks. The presentation's tree diagram puts each tree in one of three groups: protected, may be removed, or removed. It notes that "select tree removal may be required." The survey asked residents directly whether they support removing certain trees to make room for the ramp and the new play features.
Of the open questions, the trees are the one most closely tied to the park's character, because the canopy is how the Marin IJ described this half acre in the first place.
What Happens Tuesday at 1505 Tiburon Boulevard
The commission's next regular meeting is Tuesday, November 17, at 6 p.m. at 1505 Tiburon Boulevard. The public can attend in person or join by Zoom. The Town posts the agenda on its agendas and minutes page at least 72 hours before the meeting. Anyone who missed the October 27 virtual forum can watch the meeting recording and page through the slides in the Town's announcement.
Some things are already off the table. Lawn and irrigation work sits outside this project, and the Town has said it will coordinate those improvements separately. The perimeter sidewalk is gone, and so are the larger play areas. What the commission is weighing is narrower: which of four structures goes into a space of roughly 2,000 square feet, how the ramp crosses the slope between the two play areas, and how many trees that route requires removing.
Parks get redesigned rarely, and the next playground at Cypress Hollow will probably be here for a long time. Kris Klein follows projects like this one closely, because a renovated corner park changes daily life on the streets around it. If you live near Rancho Drive and want to talk through how changes like Cypress Hollow fit into your own plans, Kris Klein is glad to help. Request a home valuation whenever you'd like a clear starting point.